
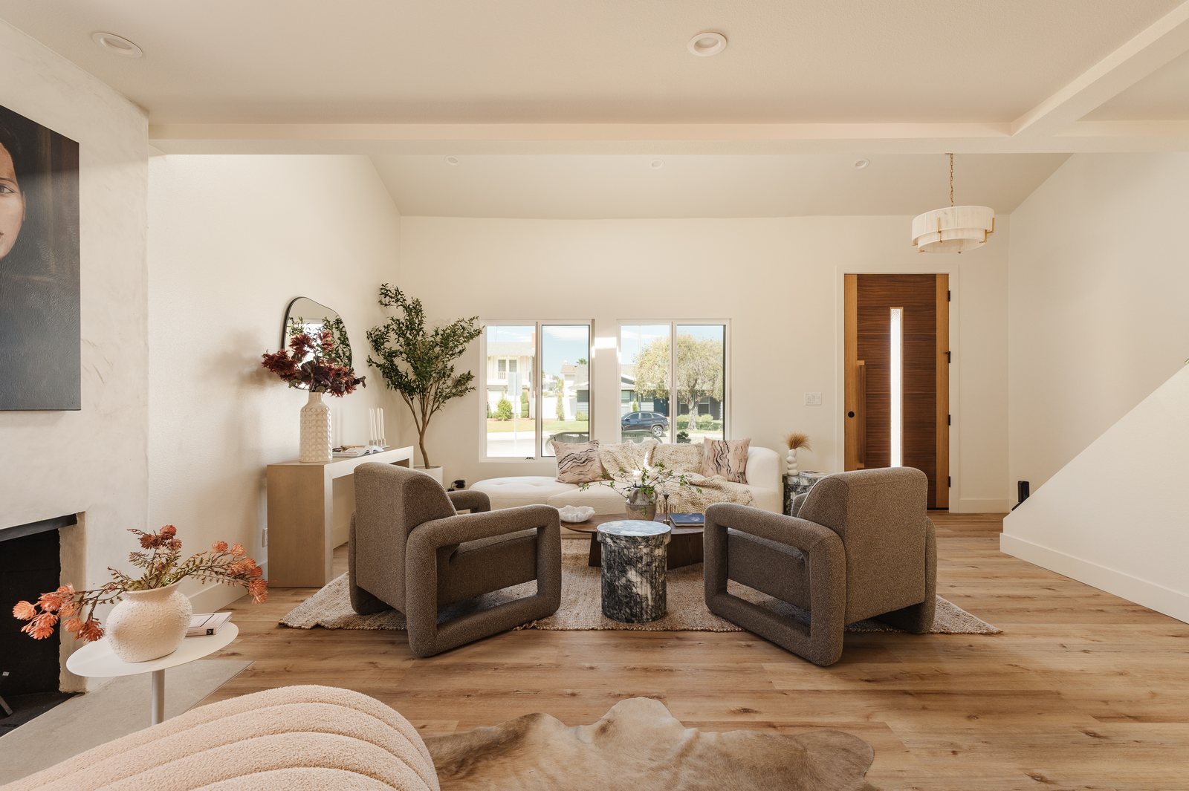
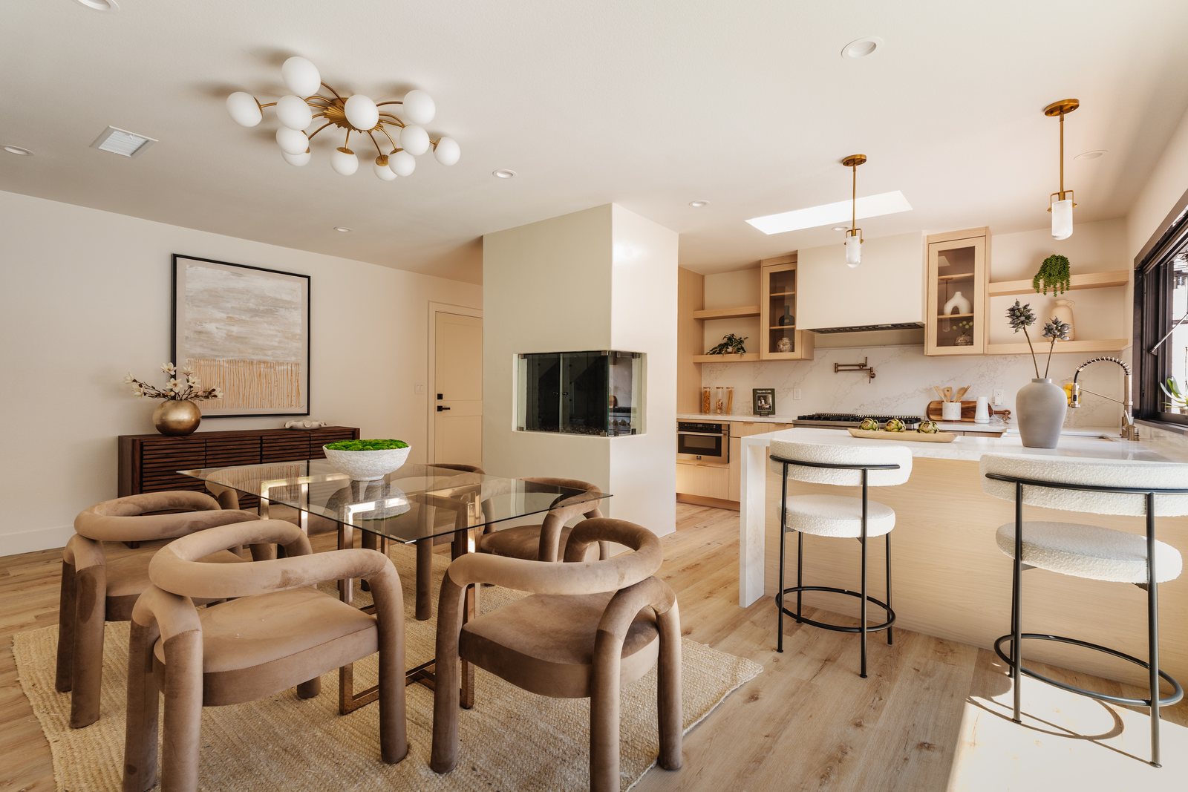
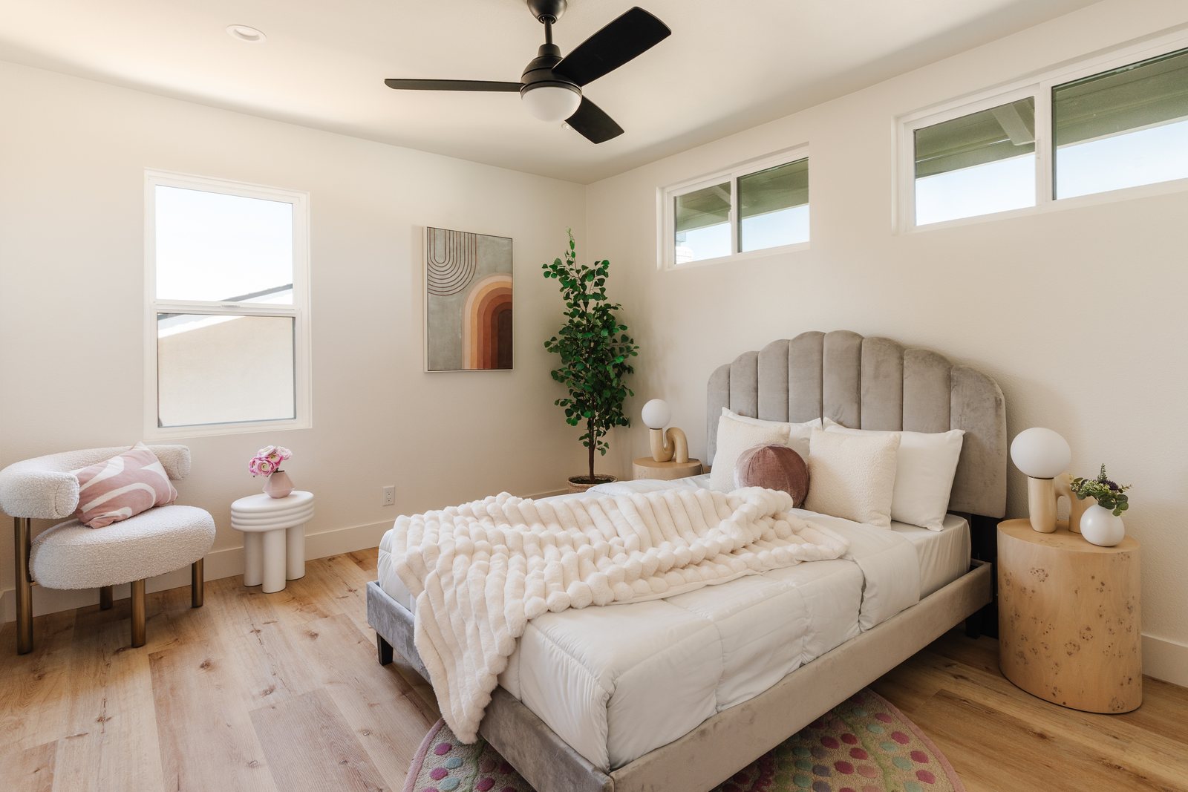
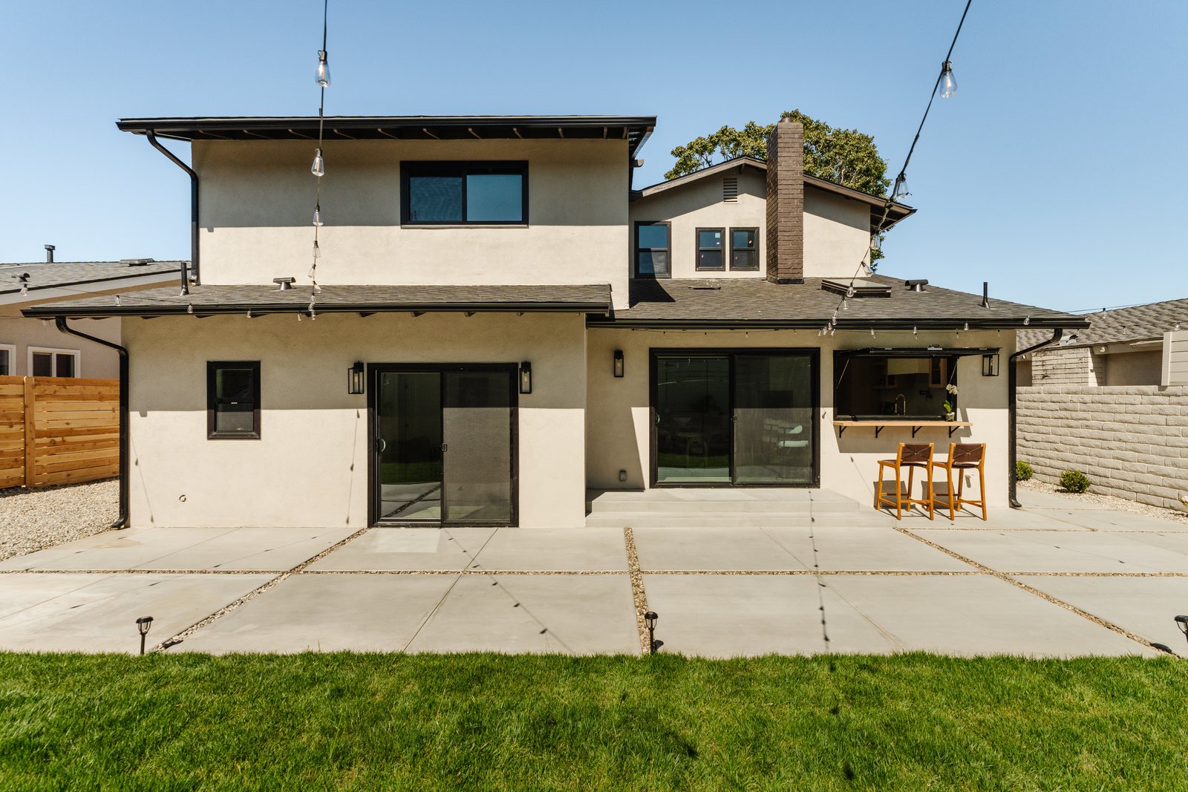
A complete remodel of a two-story Los Angeles home, reworked from the ground up for light and flow. Crisp white stucco and black-framed windows outside give way to wide-plank oak floors, soft neutral walls, and an open living, dining, and kitchen core inside.
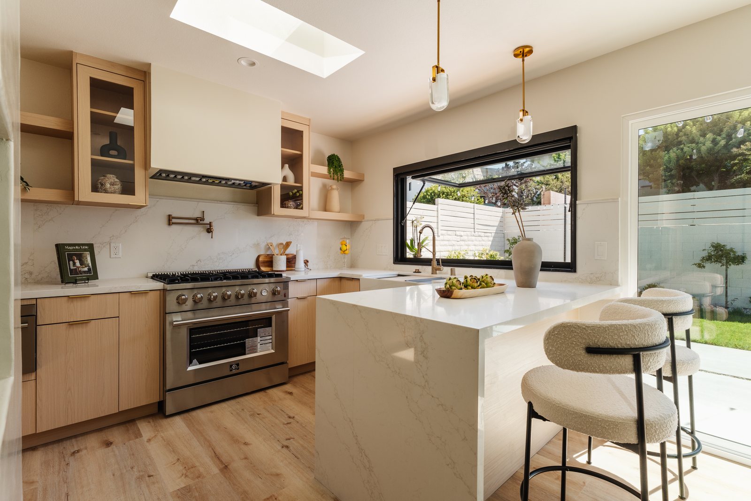
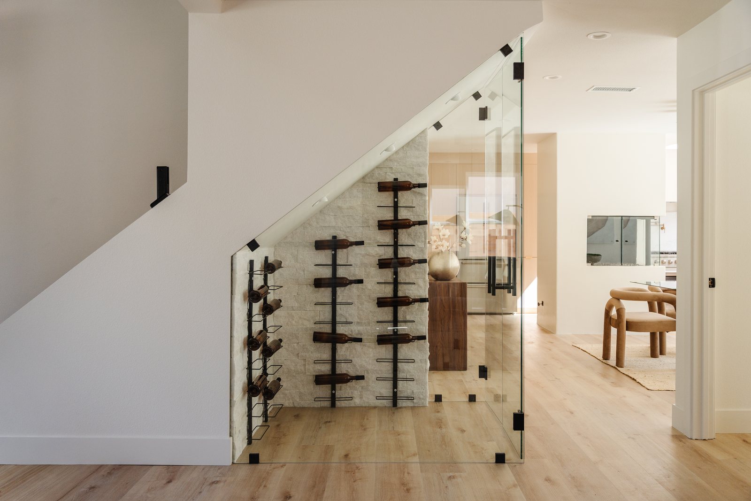
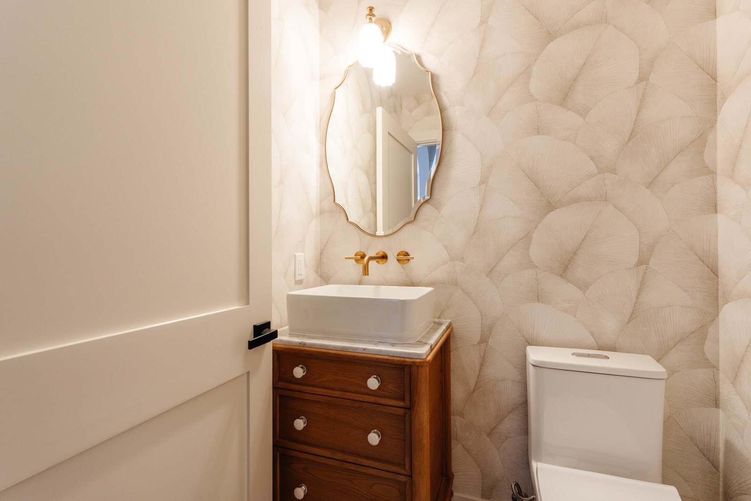
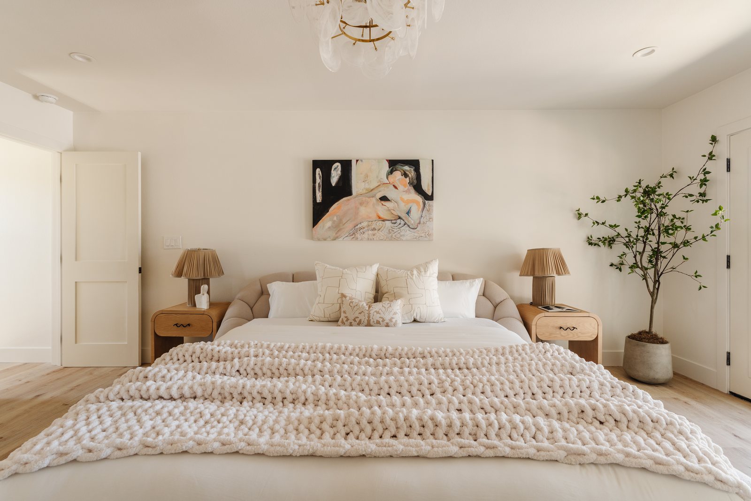
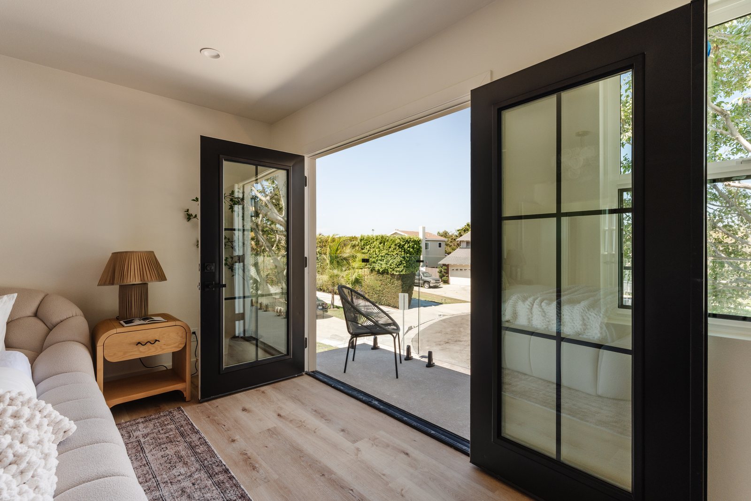
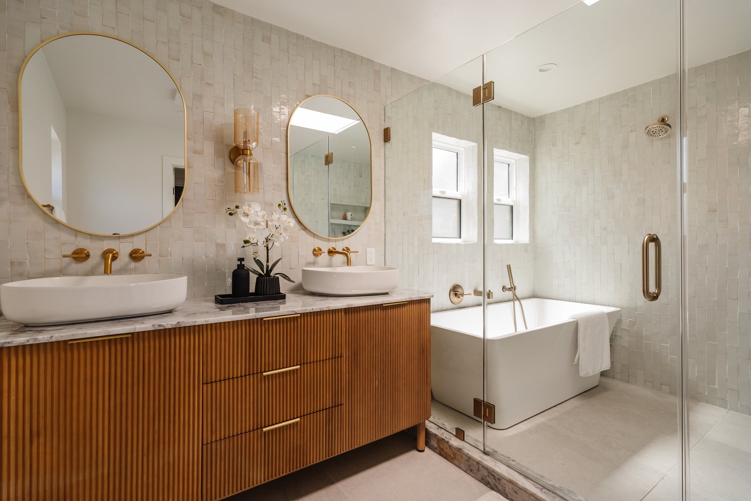
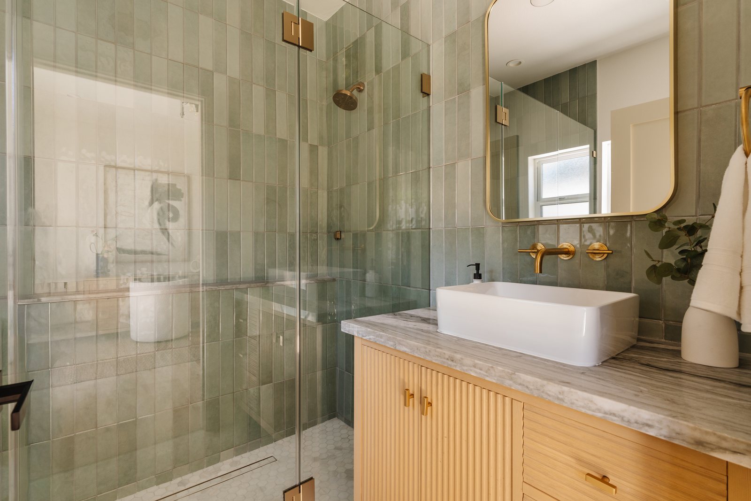
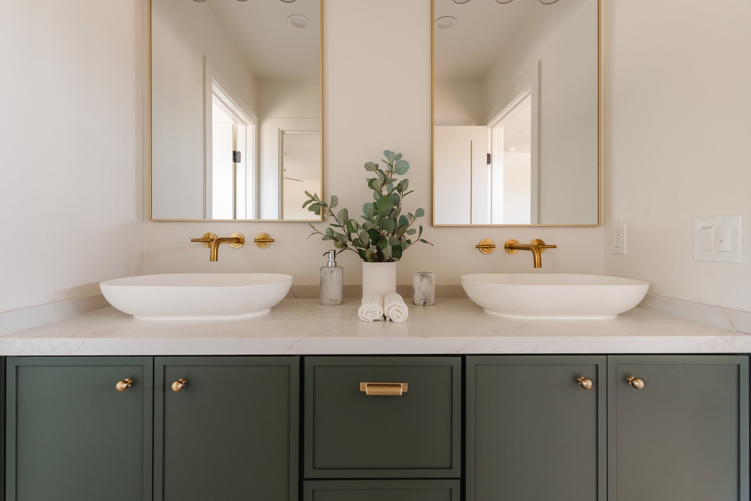
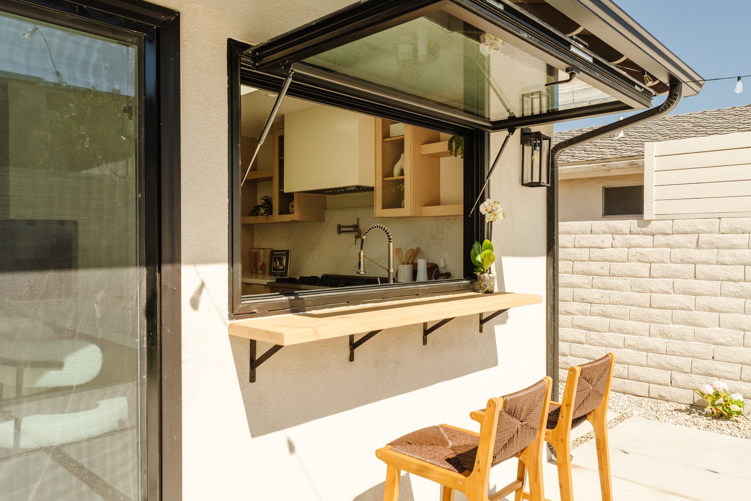
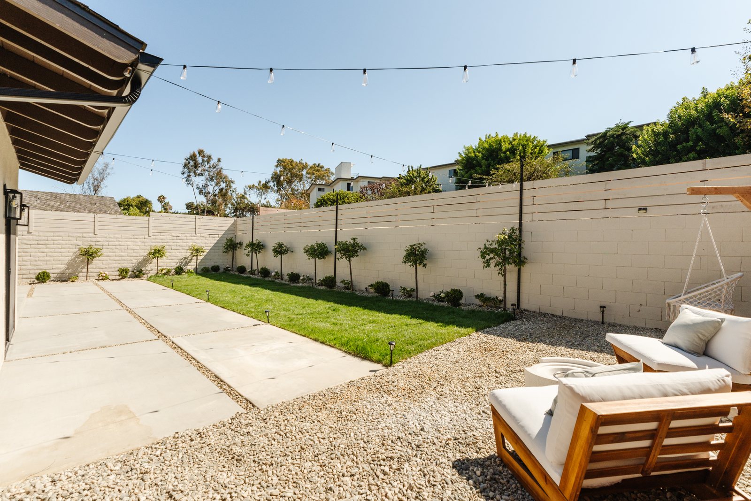
The kitchen pairs a waterfall-edge island with custom oak cabinetry and a wide pass-through window to the patio. A glass-enclosed wine display tucks under the stair, the primary suite opens to its own balcony, and the baths layer handmade tile, brass fixtures, and a freestanding soaking tub. Out back, a string-lit yard with lounge seating completes the home.
← All Projects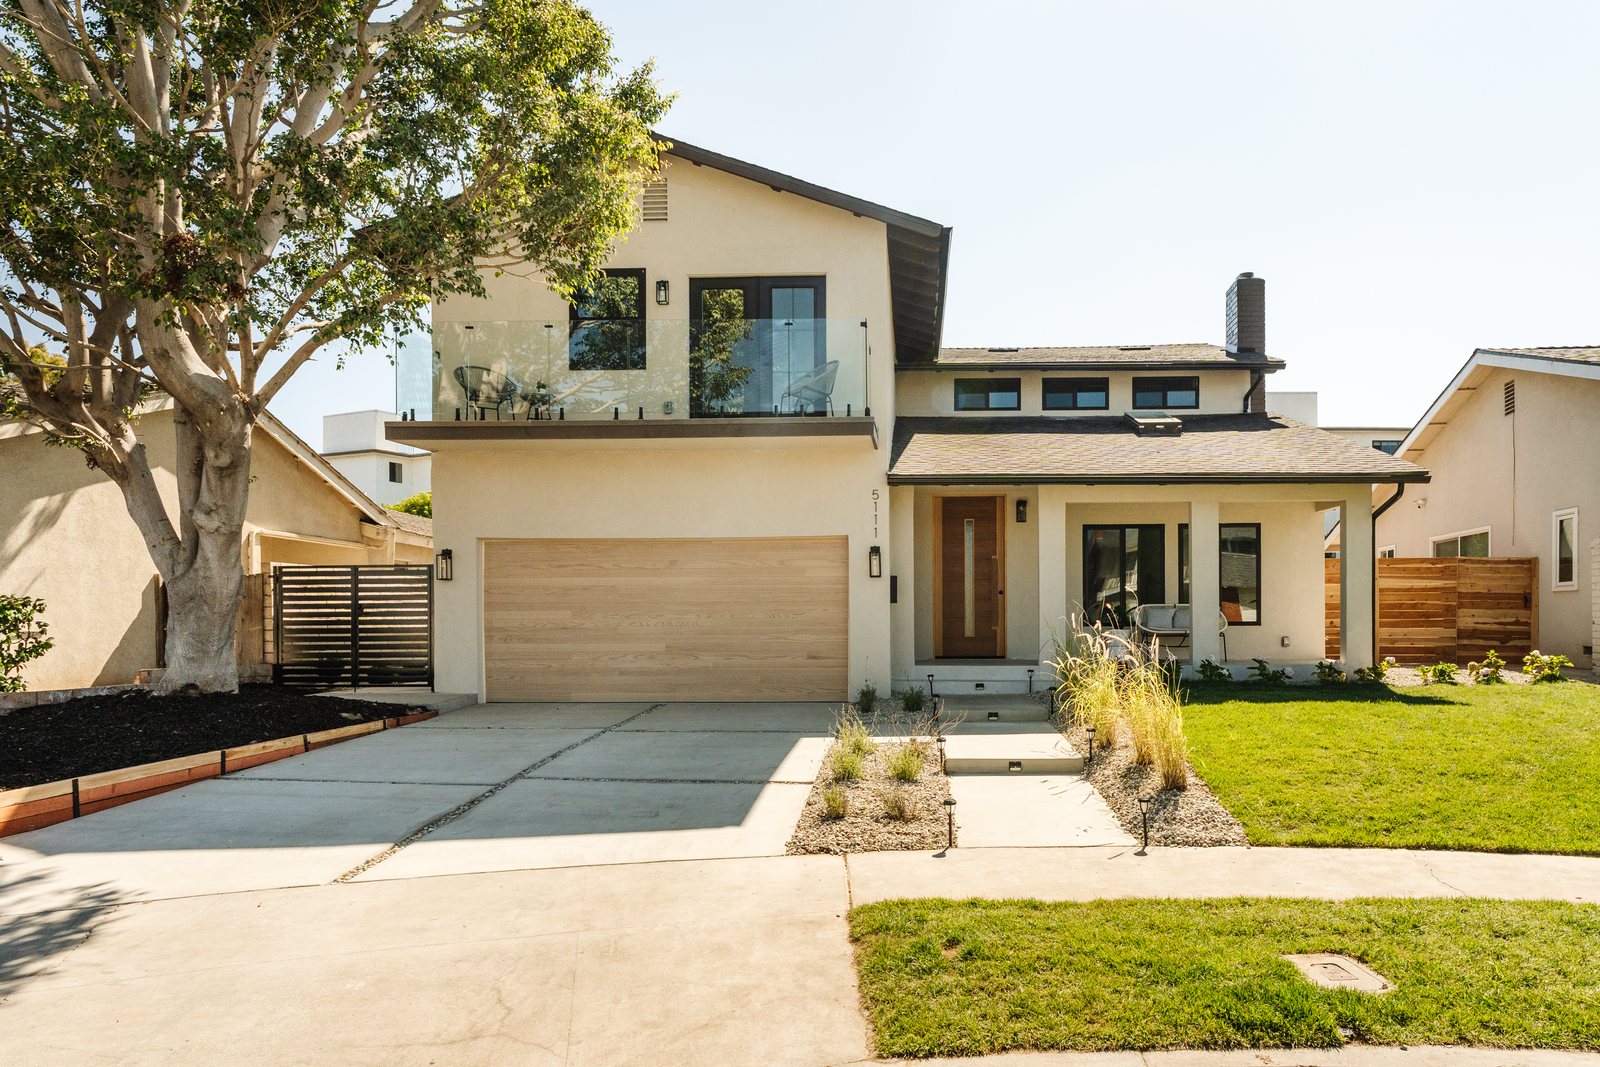
Tell us about your project and we'll be in touch to schedule your consultation.
Schedule a Consultation