
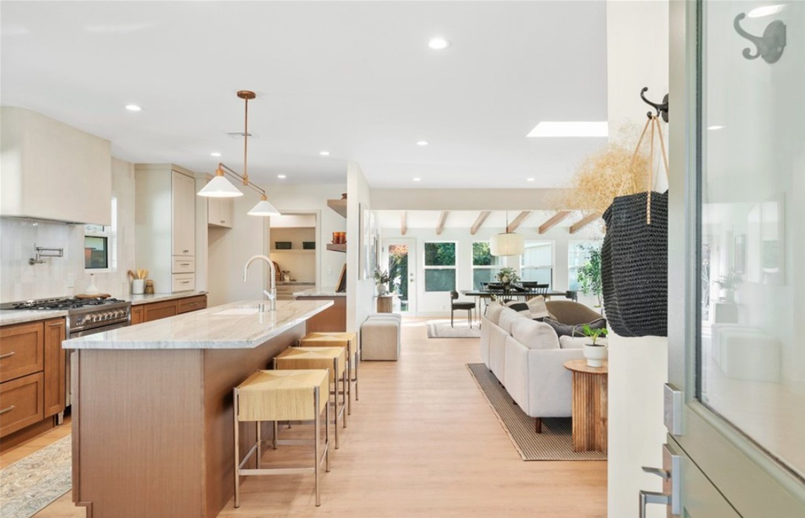
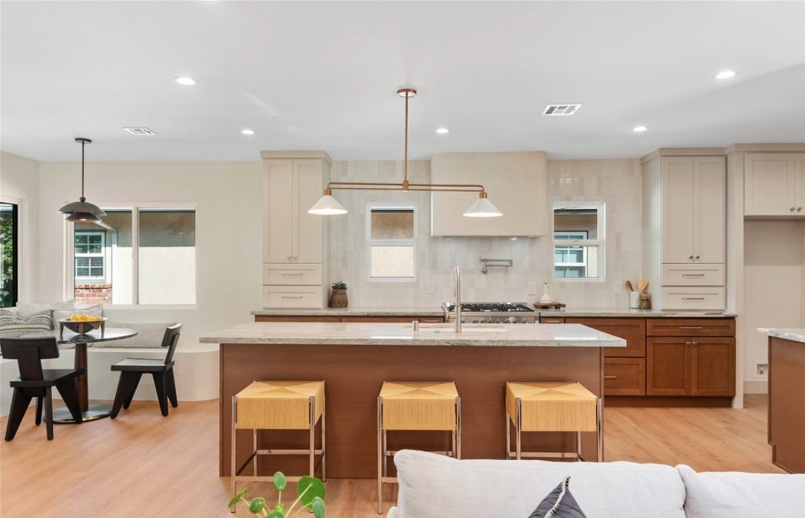
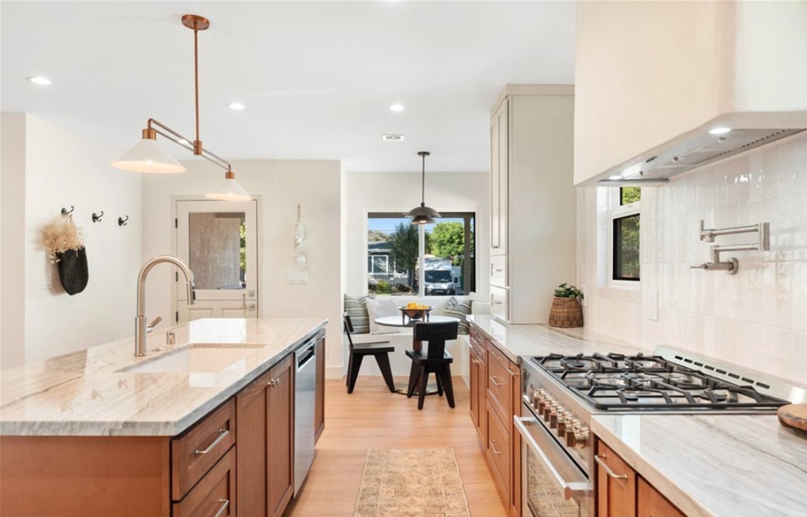
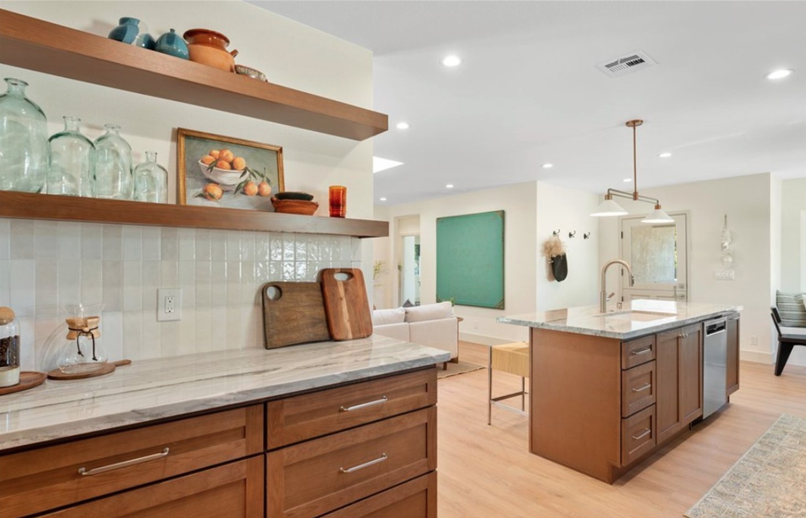
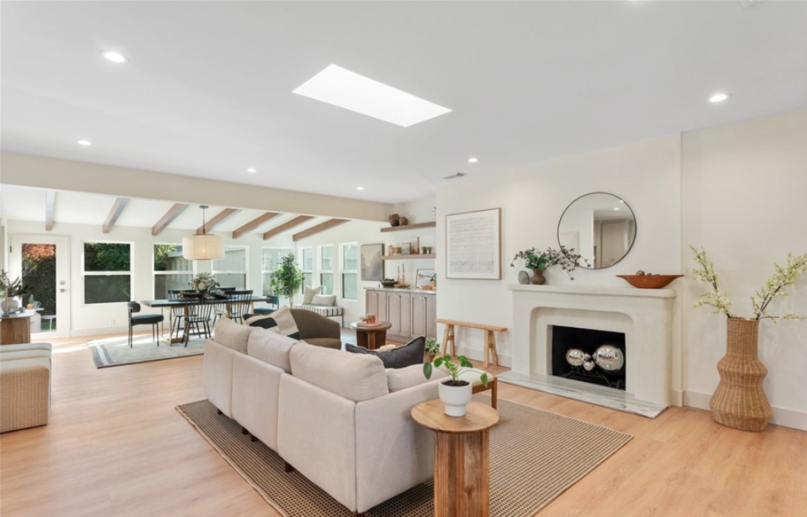
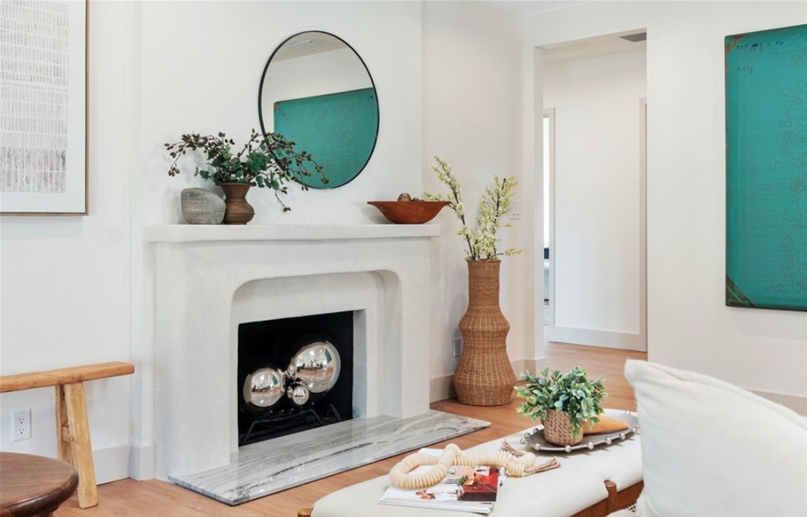
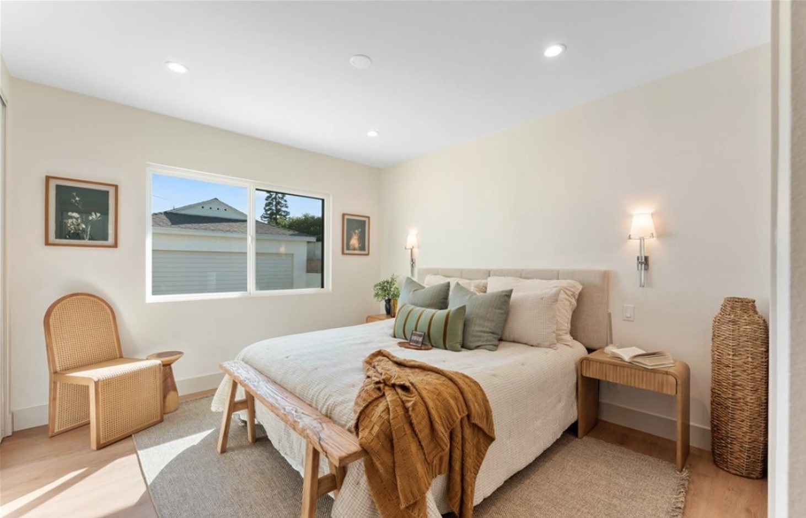
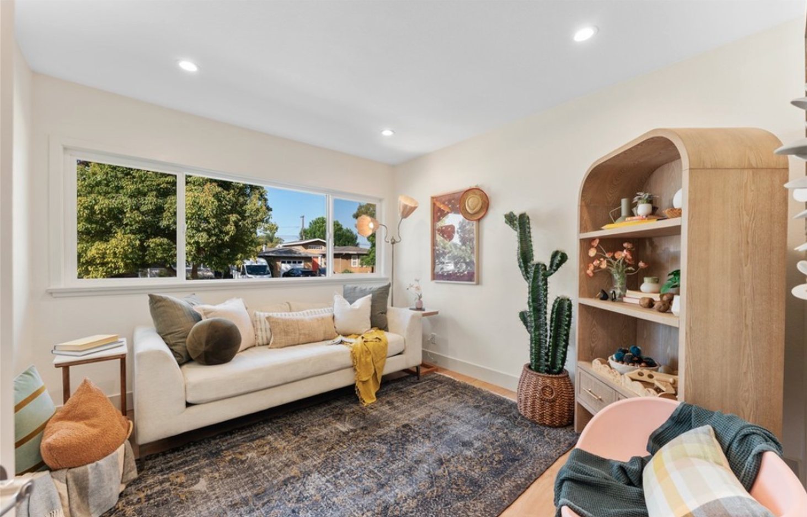
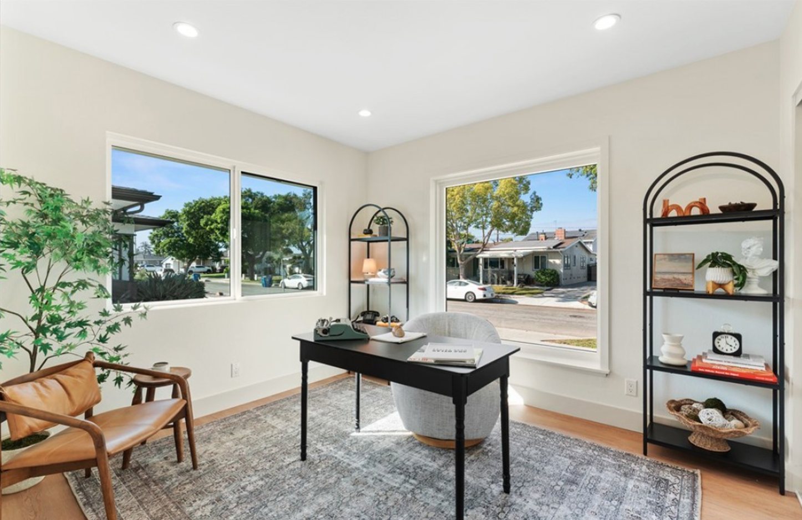
A full top-to-bottom remodel of a single-story California ranch. We opened the core of the home into one continuous kitchen, living, and dining space, finished with light oak floors, soft white walls, and a new board-and-batten entry.
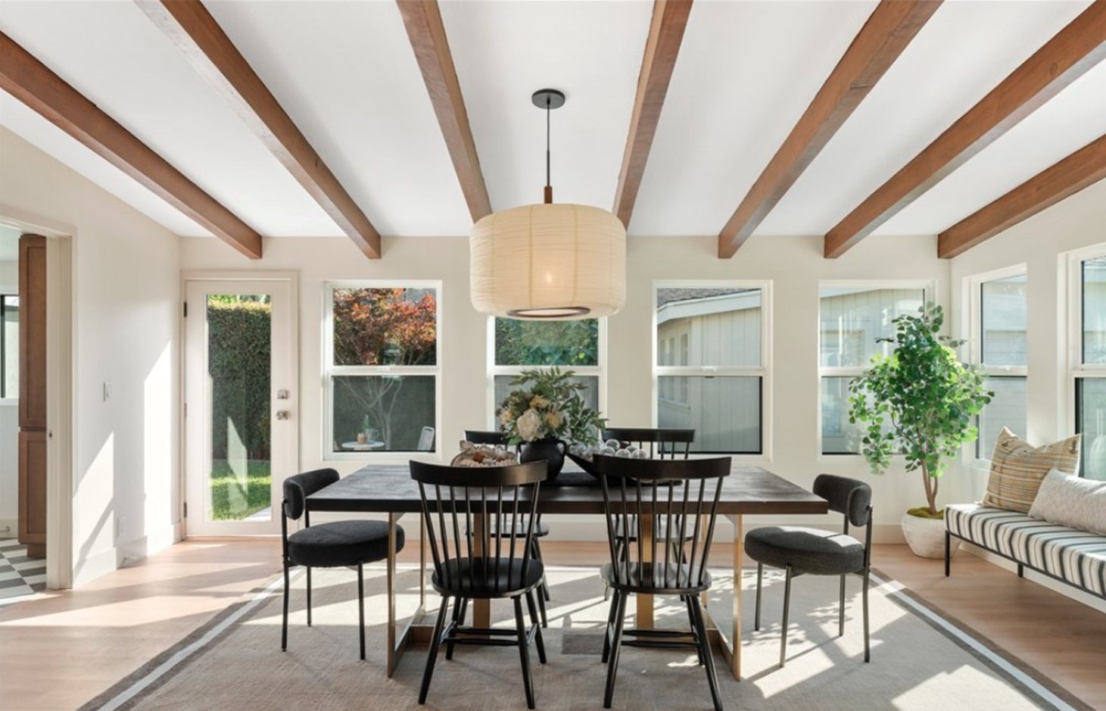
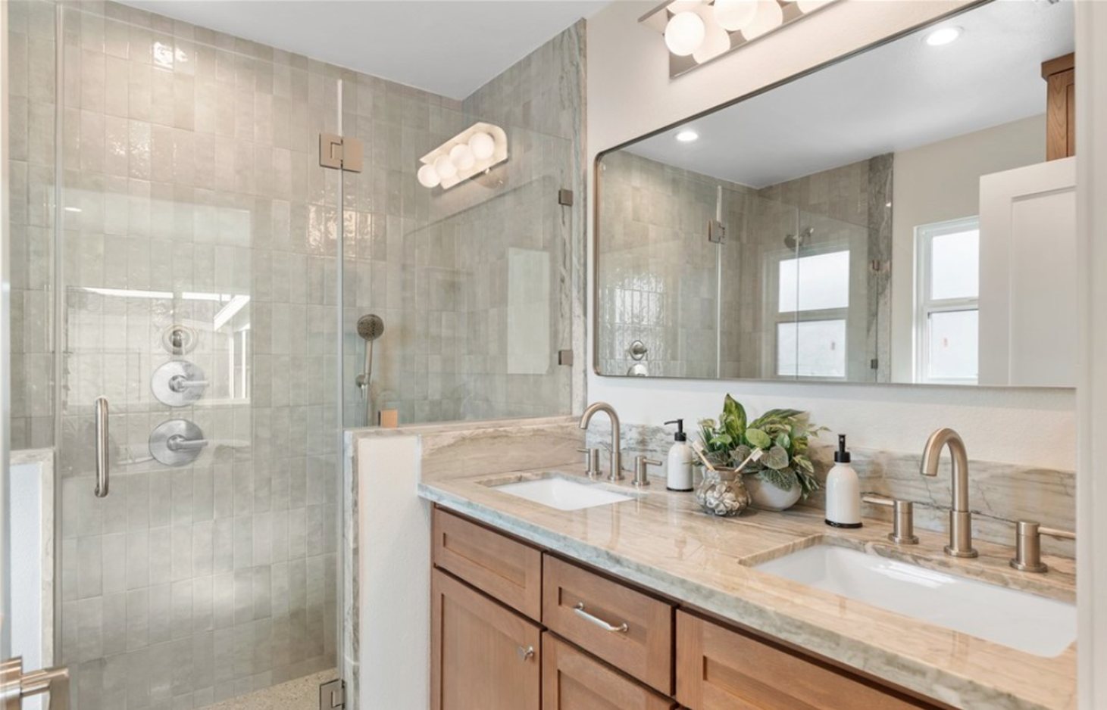
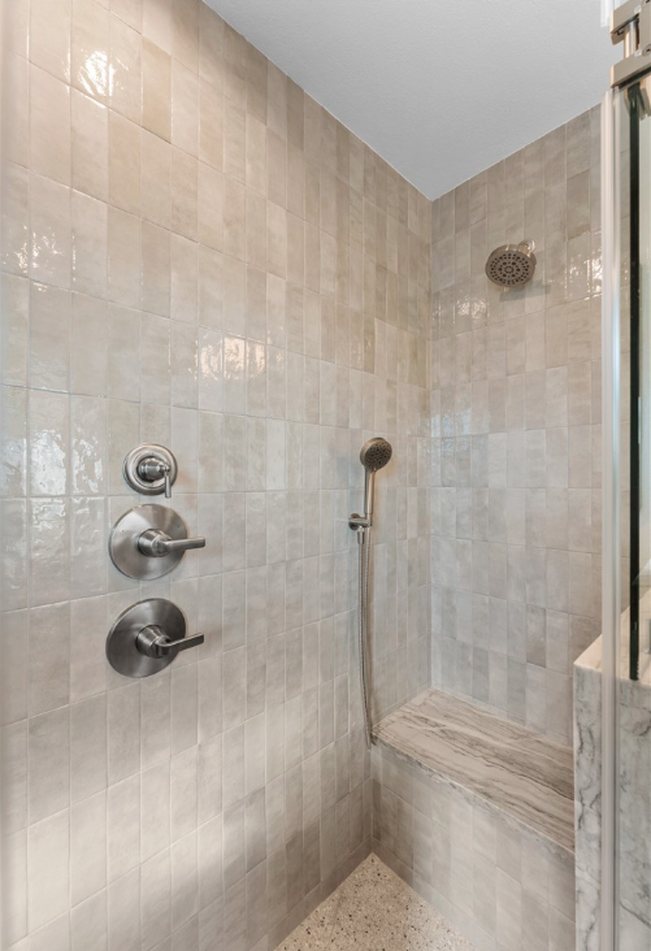
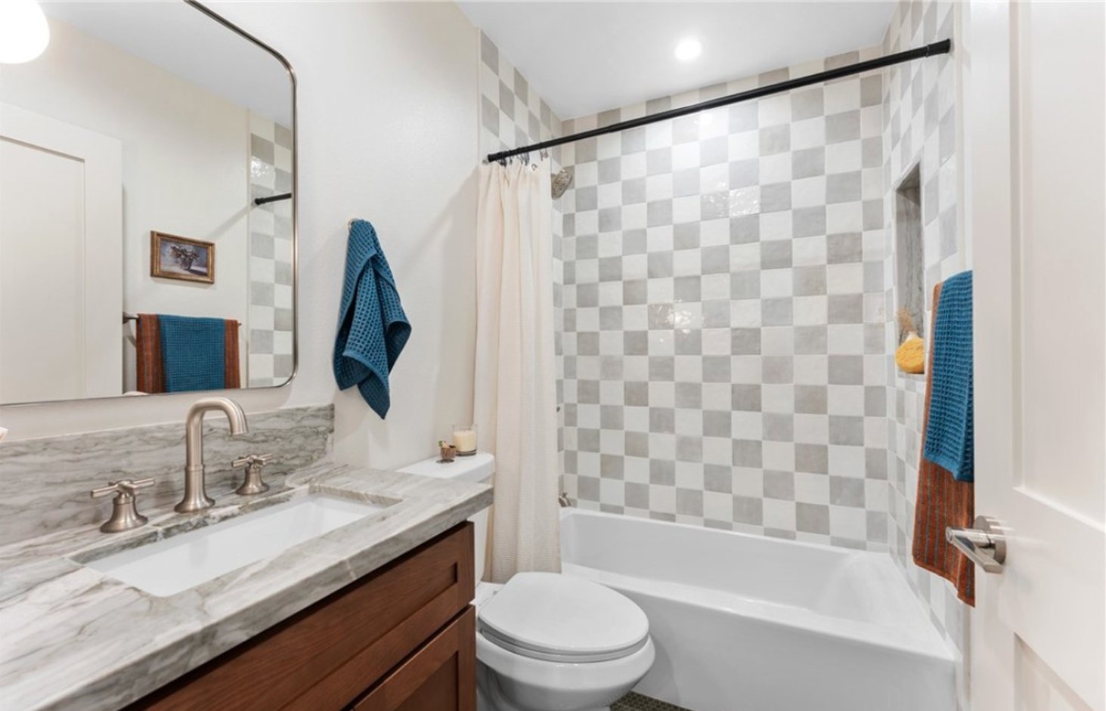
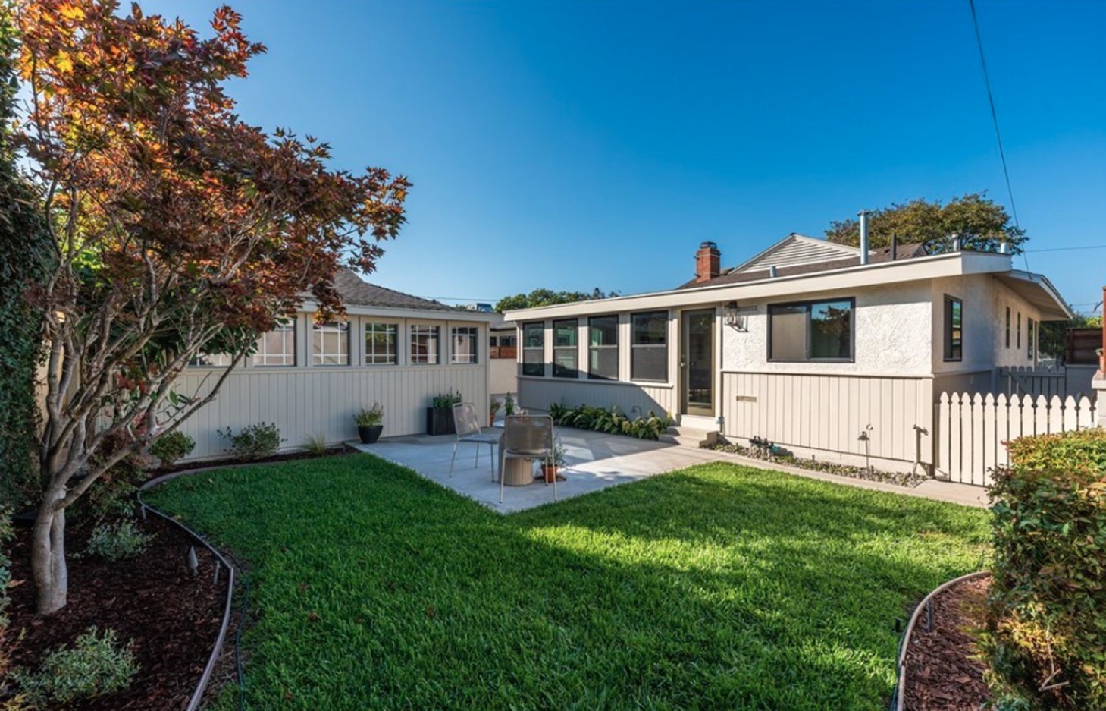
The chef’s kitchen centers on a quartzite-topped island with warm wood cabinetry and open shelving, exposed timber beams frame the dining room, and the baths are wrapped in hand-glazed zellige tile. Outside, a refreshed lawn and patio round out a home built for everyday living.
← All Projects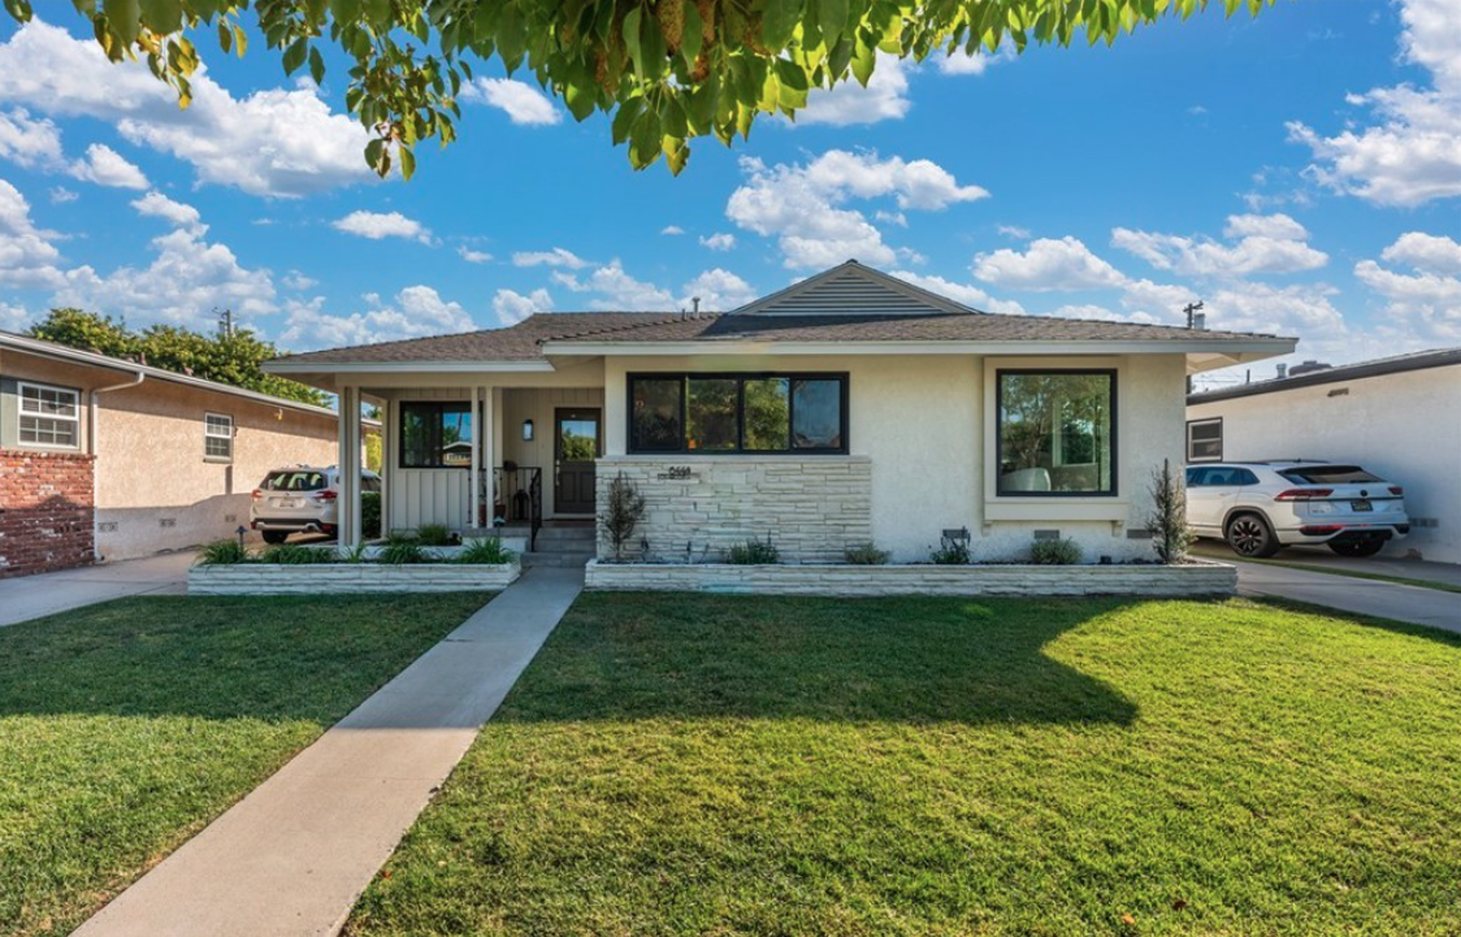
Tell us about your project and we'll be in touch to schedule your consultation.
Schedule a Consultation